
























Knowledge Center: Your Go-To Resource for ADUs and Tiny Living
Knowledge Center: Your Go-To Resource for ADUs and Tiny Living
Email [email protected]
Phone 860-TINY-HOM (es)
What Are the Best 2-Bedroom ADU Floor Plans for Connecticut Homes?
Finding the best 2-bedroom ADU floor plans is about more than choosing a design with two bedrooms. You need a home that fits your property, supports your family, and makes sense for your construction budget.
Maybe you want a private in-law suite for aging parents. Perhaps your adult children need a place to live while saving for their own home. Or you may be considering an accessory dwelling unit for rental income.
Whatever your reason, the same questions usually come first. How much space do two bedrooms need? Should you choose one bathroom or two? Can a small ADU still feel comfortable? And will the design actually work on your property?
These questions matter because a floor plan that looks great online may not be practical for your lot, budget, or long-term needs.
The best approach is to compare layouts while also considering property feasibility, utility requirements, construction costs, and how the home will be used.
This guide explores popular 2-bedroom ADU floor plans in Connecticut, explains the advantages of different layouts, and outlines what homeowners should check before moving forward with a custom ADU project.
What Is the Best 2-Bedroom ADU Floor Plan?
The best 2-bedroom ADU floor plan provides two comfortable sleeping areas, practical shared living space, adequate storage, and enough privacy for the people living there.
For many homeowners, a single-story design with an open kitchen and living area is a practical starting point. It can reduce wasted hallway space while keeping the home easy to navigate.
However, no single layout works for every household.
A two-bedroom ADU designed for aging parents may need accessible features. A rental unit may benefit from bedrooms of similar size. A home for adult children may need a flexible second bedroom that can also function as an office.
The right design starts with the people who will live there.
How Much Square Footage Do You Need for a 2-Bedroom ADU?
A well-designed two-bedroom accessory dwelling unit can fit within a relatively compact footprint.
Homeowners often explore 600 to 800 square foot ADU floor plans because these sizes can provide enough space for two bedrooms, a bathroom, a kitchen, and a shared living area.
However, square footage alone does not determine whether a layout will feel comfortable.
A 700-square-foot ADU with an efficient design may provide better usable space than a larger home with long hallways, awkward corners, or oversized circulation areas.
When comparing floor plans, look for:
Bedrooms with enough space for furniture and storage
A kitchen that supports everyday cooking
A living area that can accommodate comfortable seating
Convenient bathroom access
Natural light and ventilation
Laundry and utility space
Practical storage for household belongings
The exact dimensions must also meet applicable building-code requirements.
Can a Small 2-Bedroom ADU Feel Spacious?
Yes. A compact ADU can feel comfortable when the layout makes efficient use of available space.
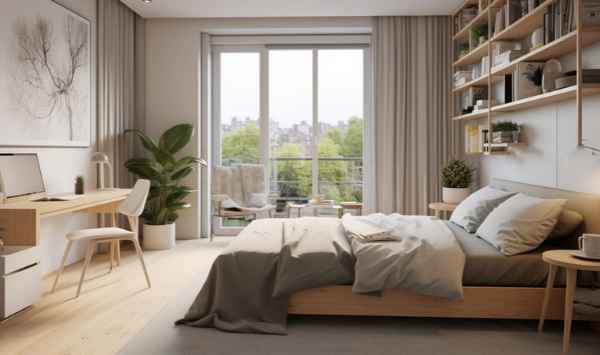
Open living areas can make the main room feel larger. Well-placed windows can improve natural light. Built-in storage can reduce clutter without taking up additional floor area.
Door placement also matters.
A bedroom door that opens directly into a busy living area may reduce privacy. A poorly positioned bathroom can create unnecessary traffic through the home.
Good design considers how people move between rooms, not simply how those rooms appear on paper.
For homeowners exploring custom ADU floor plans, these details often make the difference between a small home that feels cramped and one that works well every day.
Which 2-Bedroom ADU Floor Plans Should You Consider?
There are several practical ways to design a two-bedroom accessory dwelling unit.
The best choice depends on available square footage, bathroom needs, privacy, accessibility, and whether the ADU will be attached to or detached from the main house.
1. Two-Bedroom, One-Bathroom ADU Floor Plans
A 2 bedroom 1 bath ADU floor plan is often worth considering when space efficiency and construction budget are priorities.
With only one bathroom, more square footage may be available for bedrooms, storage, or the shared living area.
This layout may work well for a couple, a parent with an occasional guest, or someone who wants a second bedroom for a home office.
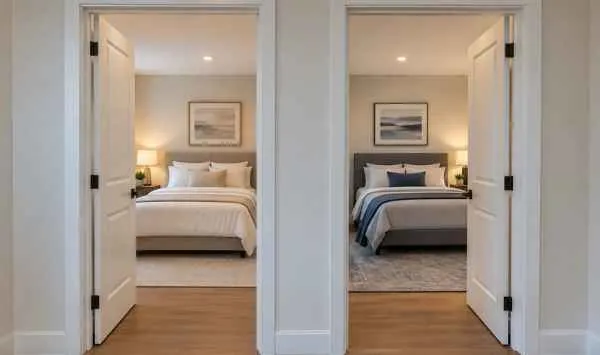
A centrally located bathroom can provide convenient access from both bedrooms without requiring residents to walk through another person's private space.
However, one bathroom may become less convenient when several adults live in the home.
Before choosing this configuration, think about the number of occupants and their daily routines.
2. Two-Bedroom, Two-Bathroom ADU Floor Plans
A 2 bedroom 2 bath ADU floor plan offers greater convenience and privacy.
It can be particularly useful when two adults have different schedules or when the home is intended for shared occupancy.
A second bathroom may also make the layout more flexible for future residents.
For example, one bedroom could serve an aging parent while the other accommodates a caregiver or visiting family member.
The main tradeoff is space.
Two bathrooms require additional fixtures, plumbing, and floor area. In a compact ADU, that may leave less room for storage, larger bedrooms, or shared living space.
Homeowners comparing 2 bedroom 1 bath vs 2 bedroom 2 bath ADU layouts should consider whether the added convenience justifies the extra investment.
3. Open-Concept 2-Bedroom ADU Plans
Open-concept 2 bedroom ADU plans combine the kitchen, dining, and living areas into one shared space.
This approach can make a compact home feel more open while reducing unnecessary interior walls.
It also allows the same area to serve multiple purposes.
A dining table might double as a workspace. A living room can provide room for family visits without requiring a separate formal dining area.
However, an open layout still needs thoughtful furniture placement.
Kitchen cabinets, appliances, windows, and walkways should not compete for the same limited space.
A good design balances openness with practical storage and clear movement between rooms.
4. Single-Story ADU Floor Plans for Aging Parents
Many homeowners consider a two-bedroom ADU because they want to keep family close while preserving privacy.
A single-story layout can be especially helpful for older parents who prefer to avoid stairs.
When planning an in-law suite, consider a step-free entrance, wider doorways, accessible bathroom features, and enough room to move comfortably between spaces.
A second bedroom may accommodate visiting relatives, a caregiver, or hobbies.
Bathroom placement deserves particular attention.
A layout that requires someone to cross the entire home at night may be less convenient than one with a bathroom near the primary bedroom.
Accessibility should be discussed early because some features affect the overall floor plan, door openings, and bathroom dimensions.
5. Attached vs. Detached 2-Bedroom ADU Layouts
A detached ADU is a separate residential structure on the same property as the primary home.
It may offer greater independence, a separate entrance, and more privacy for family members or potential tenants.
An attached ADU connects to the main residence. Depending on the design, it may share a wall or incorporate part of an existing structure.
Attached layouts may be useful when homeowners want loved ones nearby or have limited backyard space.
However, the decision should not be based on appearance alone.
Setbacks, lot coverage, available building area, utility connections, and construction access can affect which option is feasible.
Homeowners exploring custom ADU layouts should compare both options against the actual property before committing to a design.
6. Flexible 2-Bedroom ADU Plans for Future Needs
An ADU may serve different purposes over time.
A home initially built for an adult child could later accommodate a parent. A guest bedroom might become an office. A family unit could eventually be considered for rental use, subject to applicable rules.
Flexible design makes these changes easier.
Consider bedrooms that can accommodate different furniture arrangements, adequate closet space, and a kitchen that supports everyday living.
Avoid designing every room around one temporary need.
Want to know which 2-bedroom ADU floor plan could work on your property? Schedule a consultation with Contemporary Tiny Homes to review property feasibility, layout options, budget considerations, and practical next steps.
How Much Does a 2-Bedroom ADU Cost, and What Should You Expect?
The cost to build a 2 bedroom ADU depends on the complete project, not simply the number of bedrooms.
Two homes with similar floor plans can have different total construction costs because their properties require different site work, utility connections, or foundations.
A compact one-bathroom design may require fewer plumbing fixtures than a two-bathroom layout.
A detached ADU positioned farther from the main home may require longer utility runs.
These differences matter when comparing construction estimates.
What Factors Affect 2-Bedroom ADU Construction Costs?
The most important cost factors typically include:
Total square footage and floor-plan complexity
One bathroom versus two bathrooms
Kitchen cabinetry, appliances, and finishes
Foundation design and site preparation
Water, sewer, septic, and electrical connections
Utility trenching distances
Surveys, permits, and inspections
Accessibility features
Landscaping and exterior restoration
Ask whether the quoted starting price includes these items.
Some expenses depend on the property and cannot be accurately determined from a floor plan alone.
A detailed project discussion should separate the base construction scope from potential site-specific costs.
This helps homeowners understand what is included, what is excluded, and what may change as the project develops.
Can You Build a 2-Bedroom ADU on Your Property?
Before selecting a final floor plan, confirm what is actually possible on your lot.
Property feasibility involves more than measuring the backyard.
Local ADU zoning requirements, setbacks, lot coverage, building height, and placement restrictions may affect the design.
Septic capacity is another important consideration.
Adding bedrooms can affect wastewater planning. A property with an existing septic system may require further evaluation before the proposed ADU can move forward.
Water supply, electrical capacity, drainage, wetlands, and construction access also deserve attention.
Connecticut has statewide ADU legislation, but applicable municipal requirements and property-specific conditions must still be checked.
A property survey and available utility records can help the initial review.
The goal is to identify potential obstacles before spending time and money developing a floor plan that may need major changes.
How Long Does It Take to Design and Build a 2-Bedroom ADU?
The full ADU construction process involves several stages.
First comes the initial consultation and property review. This helps determine whether the project appears feasible and what additional information may be needed.
Next comes floor-plan selection or custom design.
Once the design is developed, the project may require surveys, engineering, permit applications, and other approvals.
Construction typically follows site preparation and required approvals.
The final stages include inspections, completion work, and any required occupancy authorization.
The timeline varies based on municipal review, site conditions, design complexity, contractor scheduling, and utility requirements.
Rather than relying on a general construction estimate, ask your builder to explain the entire process from consultation to move-in.
What Should You Prepare Before an ADU Consultation?
You do not need to have every detail finalized before speaking with a builder.
However, gathering basic information can make the conversation more productive.
Useful items include a property address, available survey, septic or sewer information, photographs of the proposed building area, and examples of floor plans you like.
It also helps to identify who will live in the ADU, your approximate investment range, and any important timing needs.
If a spouse, parent, or other family member will help make the decision, consider including them in the discussion.
This allows everyone to understand the same options, potential limitations, and next steps.
What Mistakes Should You Avoid When Choosing a 2-Bedroom ADU Floor Plan?
Choosing a floor plan is an important decision, but several common mistakes can create problems later.
Understanding these risks early can help homeowners make more informed choices.
Mistake 1: Choosing a Floor Plan Before Checking Property Feasibility
A design may look perfect online but fail to meet the requirements of your property.
Setbacks, available building space, utility capacity, and site access can affect whether a proposed ADU can be built.
Start with a property review before making final design decisions.
Mistake 2: Assuming the Starting Price Includes Everything
One of the biggest concerns homeowners have is whether the advertised price represents the full investment.
Ask about permits, surveys, foundation work, utility connections, septic requirements, and site preparation.
A lower starting price is not necessarily a lower total project cost.
Clear scope information makes comparisons more meaningful.
Mistake 3: Choosing Two Bathrooms Without Evaluating the Tradeoffs
A second bathroom can be valuable, but it is not always the best use of limited space.
For a smaller household, additional storage or a more comfortable living area may provide greater everyday value.
Compare both configurations based on the intended occupants.
Mistake 4: Ignoring Privacy Between Bedrooms
Two bedrooms placed directly beside a busy kitchen or living room may create noise concerns.
Consider bedroom separation, bathroom access, and the location of doors.
Privacy is especially important when the ADU will accommodate unrelated adults or family members with different schedules.
Mistake 5: Overlooking Accessibility and Future Use
A floor plan should work for today's occupants while allowing for reasonable future needs.
For an aging parent, a step-free entrance and accessible bathroom may be more important than an oversized living room.
For a flexible family ADU, a second bedroom that can become an office may be more useful than a highly specialized space.
Think about how the home may be used five or ten years from now.
Mistake 6: Comparing Floor Plans Without Comparing the Properties
Two homeowners may choose similar 2 bedroom ADU plans but face very different construction requirements.
One property may have straightforward utility access. Another may require extensive trenching or septic work.
The floor plan is only one part of the overall project.
Mistake 7: Moving Forward Without a Clear Process
Before committing to construction, understand what happens after the initial consultation.
Ask who evaluates the property, how design decisions are made, what permits may be required, and when a more complete project estimate can be developed.
A clear process reduces uncertainty and helps everyone involved make informed decisions.
Conclusion: Find the Right 2-Bedroom ADU Floor Plan for Your Property
The best two-bedroom ADU floor plan is the one that works for your property, your household, and your long-term goals.
A one-bathroom layout may provide more usable living space. A two-bathroom design may offer greater privacy. An open-concept plan can make a compact home feel comfortable, while an accessible single-story design may better support aging parents.
But even the best floor plan needs to be evaluated against zoning, utilities, site conditions, and total construction costs.
Contemporary Tiny Homes helps Connecticut homeowners understand what is possible on their property, explore custom ADU options, and identify practical next steps.
Ready to explore a custom 2-bedroom ADU? Book a consultation with Contemporary Tiny Homes to review your property, compare floor-plan options, discuss realistic project costs, and find out what it would take to move forward.


Copyright 2026. All rights reserved. Norwalk, CT
Connecticut's New Home Construction Contractor License: #NHC.0017654
EPA Lead-Safe Certified NAT-F269966-1